Thoughtfully designed. Beautifully finished.
Interior design and fit-out solutions focused on creating functional, comfortable, and visually considered spaces for the people who use them.
DESIGN &
FIT-OUTS BUILDING FOR AGES
Every space has a purpose. Every detail matters.
Well-considered interior spaces bring together functionality, aesthetics, comfort, and the practical needs of their users.
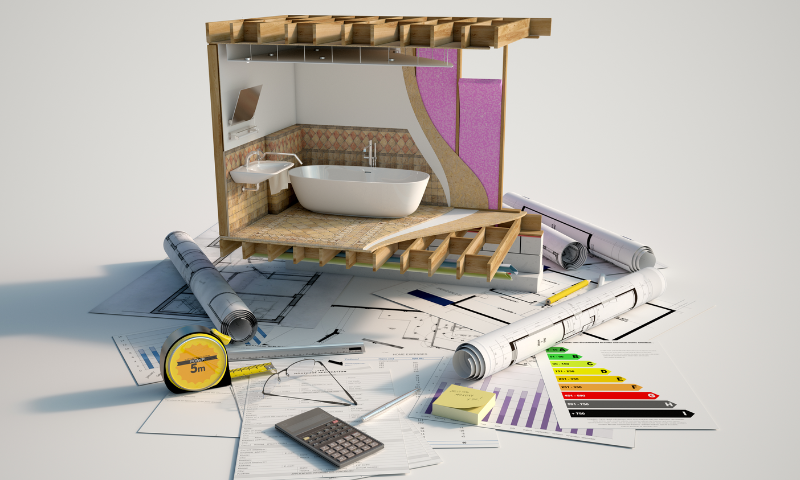
Quest Build Construction Ltd's Interior Design & Fit-Outs service focuses on the planning, coordination, and execution of interior works that support the intended use of a building.
Whether a project involves preparing a new interior, improving an existing space, or coordinating finishing works, the objective is to achieve a cohesive and practical result.
Interior development requires thoughtful consideration of layout, material selection, building services, installation quality, and finishing details.
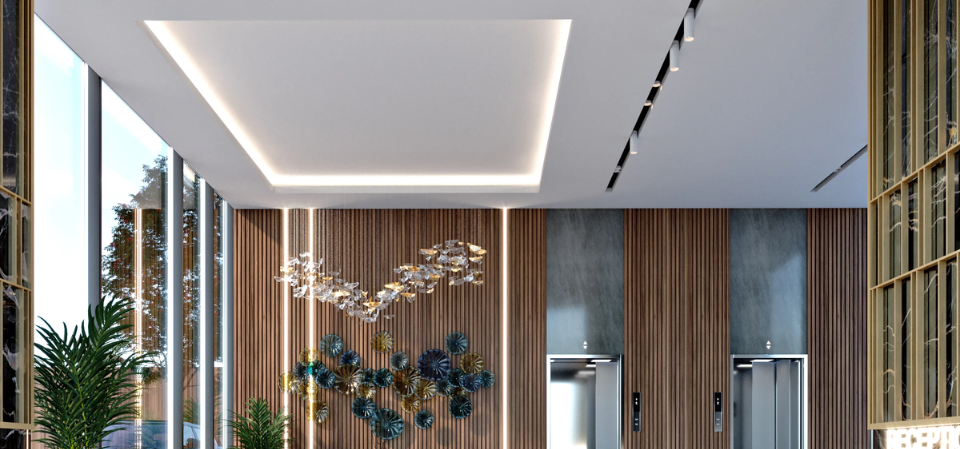
Function.
Finish.
Spaces considered from concept to completion.
Interior solutions. Thoughtfully coordinated.
Interior and fit-out works combine a range of specialist activities. The exact scope is determined by the project's requirements, drawings, and specifications.
Space Planning & Interior Layout
Organizing interior areas around circulation, usability, furniture placement, functional requirements, and the intended activities within a space.
Interior Fit-Out Works
Coordinating and implementing interior construction works that prepare spaces for occupation, operation, or their intended purpose.
Ceiling & Partition Systems
Interior partitioning, ceiling installations, spatial separation, and associated finishing elements as specified for the project.
Joinery & Built-In Elements
Coordinating suitable cabinetry, fixed furniture, timber elements, storage solutions, and related interior installations where required.
Surface Finishes & Materials
Interior painting, wall and floor finishes, surface treatments, and materials selected according to aesthetic and practical requirements.
Refurbishment & Interior Improvements
Updating existing interior environments through improvements, replacement of finishes, layout adjustments, and coordinated refurbishment works.
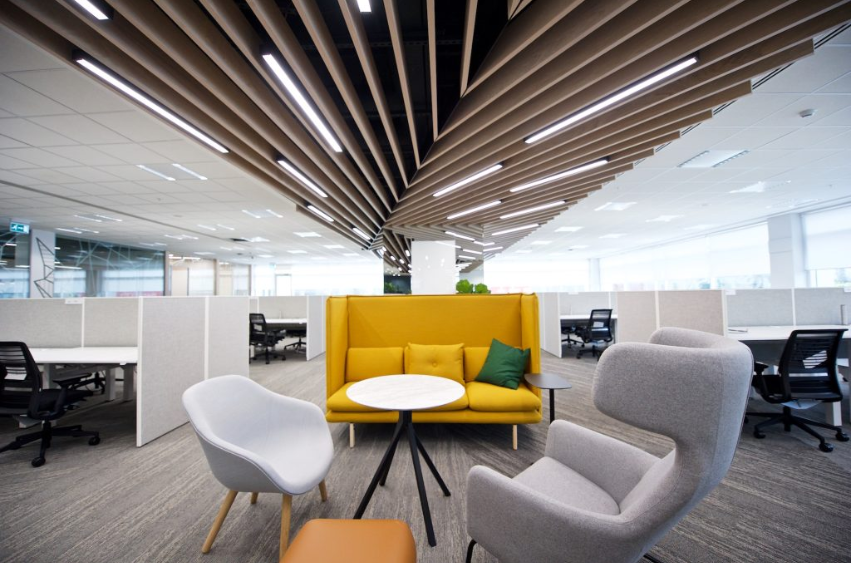
Spaces that work. Details that elevate.
A successful interior is more than an attractive finish. It brings together the needs of its occupants, the practical requirements of the space, suitable materials, and coordinated installation.
A considered process. From idea to finish.
Interior and fit-out projects benefit from clear requirements, thoughtful planning, coordinated execution, and a structured completion process.
Understand the Space
The starting point is to understand how the space will be used, the client's requirements, the existing conditions, and the intended outcomes.
Plan & Coordinate
Interior arrangements, drawings, specifications, material considerations, building services, and installation requirements are reviewed and coordinated.
Execute the Fit-Out
Approved works are carried out through coordinated site activities, specialist installations, finishing operations, and ongoing attention to quality and project requirements.
Review & Complete
Completed works are reviewed against the agreed requirements, outstanding items are addressed, and the space is prepared for an organized handover.
Different spaces. Different needs.
Interior design and fit-out requirements vary according to the people using the space, its intended function, and the building environment.
A successful solution takes those requirements into account while maintaining coherence across layout, materials, building services, and finishes.
Discuss Your Interior ProjectResidential Interiors
Living spaces, apartments, private residences, and other residential interior environments.
Commercial Interiors
Offices, business premises, workplaces, retail spaces, and other commercial environments.
Institutional Interiors
Educational facilities, healthcare environments, administrative spaces, and other institutional settings.
Hospitality Interiors
Guest accommodation, reception areas, dining environments, and hospitality-related interior spaces.
A closer look at the details.
Explore a selection of photographs from Quest Build's project media collection. Individual project details will be presented in the dedicated portfolio.
Considered details. Responsible execution.
From material suitability and installation requirements to workmanship and safety, responsible finishing work depends on attention to both practical and technical considerations.